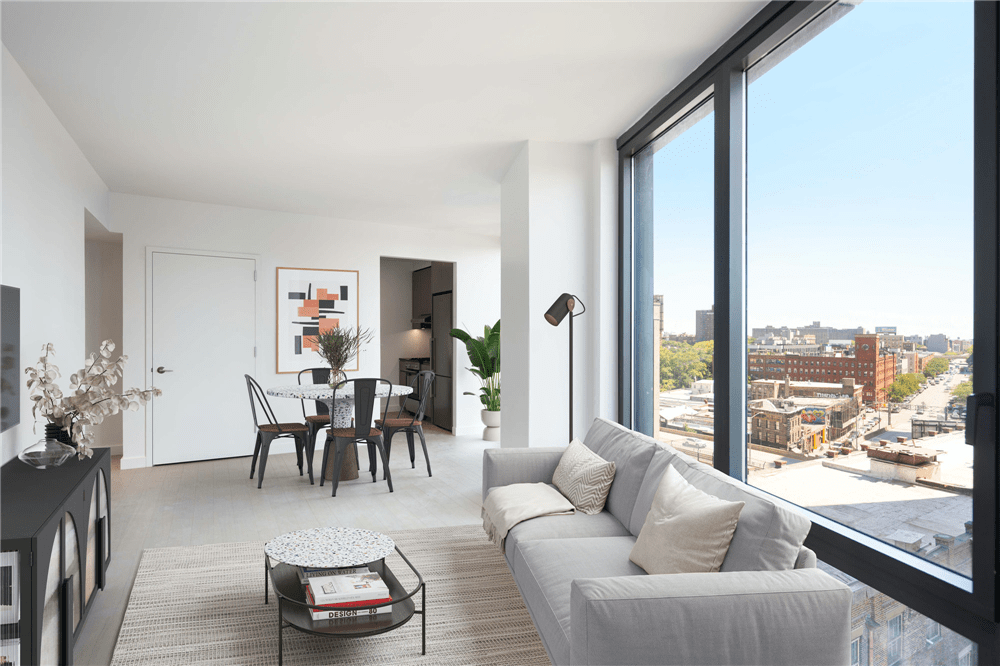
Residential / Townhouse Furniture
AIRES Rama 9
Town House
Project Overview
Contemporary Italian-Inspired Furniture for Urban Living.
AIRES Rama 9 is a contemporary residential development in Suan Luang, Bangkok. This 243.43 square metre townhouse features three bedrooms and three bathrooms, with an interior designed around a fashionable and minimalist residential aesthetic.
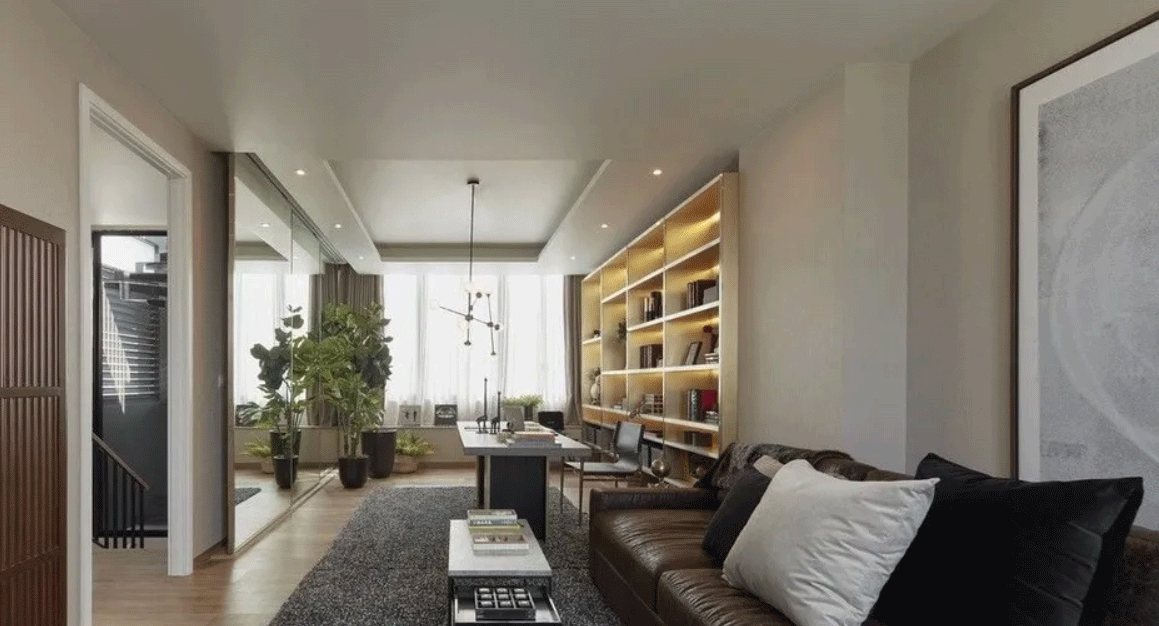
The interior combines Italian-inspired furniture with a restrained palette of advanced grey finishes and natural-looking wood tones. Custom cabinetry is integrated throughout the home to create a consistent visual language while making efficient use of the available space.
For the project, Lohabour supplied custom kitchen cabinets, bathroom cabinets, wardrobe and TV wall unit together with loose furniture including sofas, dining tables and chairs. The furniture package combines clean contemporary forms with practical materials and space-conscious proportions.
01 / Design Direction
Italian Minimalism with a Warm Residential Character.
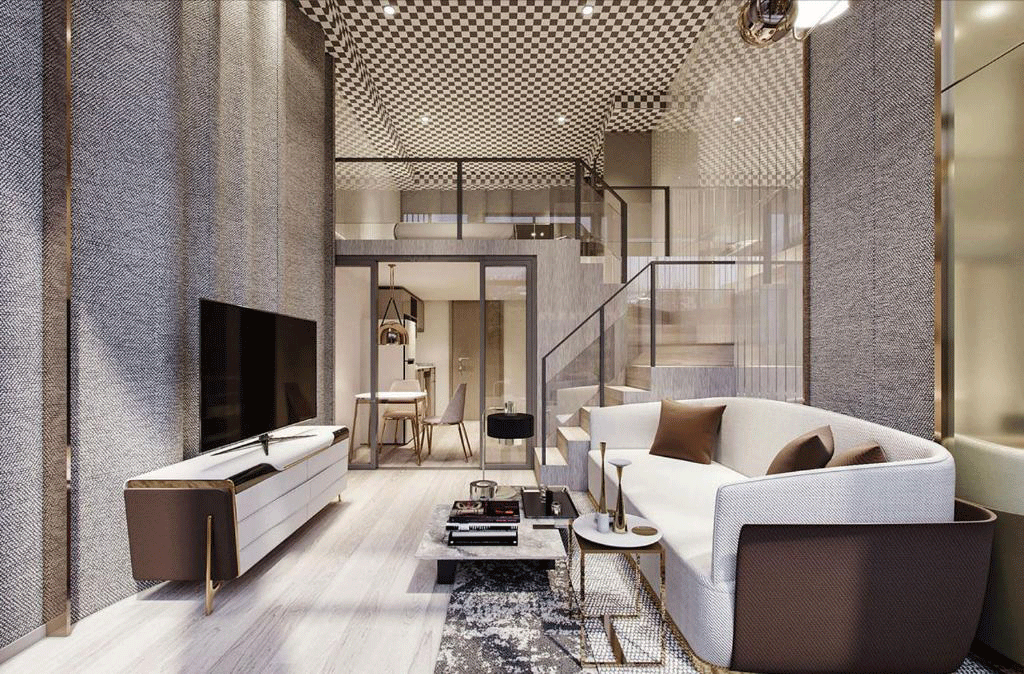
The interior follows a contemporary Italian-inspired direction, combining simple furniture forms with a restrained material and colour palette.
Advanced grey finishes and wood-grain surfaces create contrast while keeping the overall environment calm and sophisticated. The furniture avoids unnecessary decoration and instead focuses on clean lines, proportion and the relationship between cabinetry and loose furniture.
- 01 Italian-inspired minimalism
- 02 Advanced grey finishes
- 03 Natural wood-grain elements
- 04 Light luxury residential aesthetic
02 / Custom Cabinetry
Custom Cabinetry Integrated Throughout the Home.
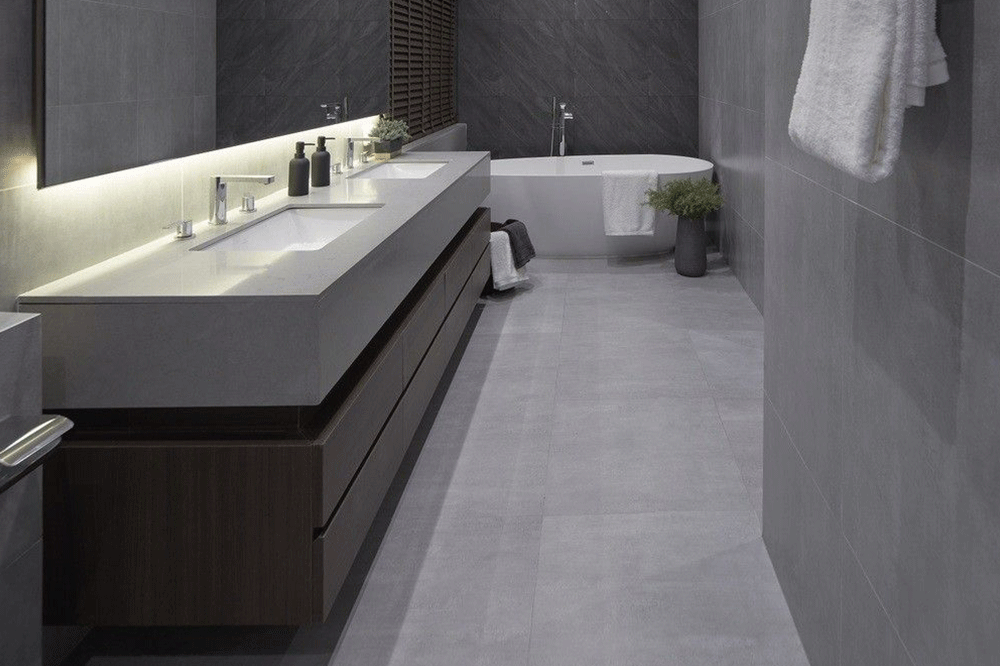
The cabinetry package was developed as part of the overall interior rather than as a collection of independent storage elements. Kitchen cabinets, bathroom cabinets, wardrobe and the TV wall unit share a coordinated approach to colour, material and proportion.
Panel-based construction combined with grey painted finishes and wood-grain surfaces creates a contemporary appearance while providing practical storage throughout the townhouse. Integrating these elements into the architecture helps keep the interior organised and visually clean.
- Custom Kitchen Cabinets
- Bathroom Cabinetry
- Walk-In Wardrobe
- TV Wall Unit
- Coordinated Wood & Grey Finishes
03 / Living & Dining
A Coordinated Furniture Language Across the Living Space.
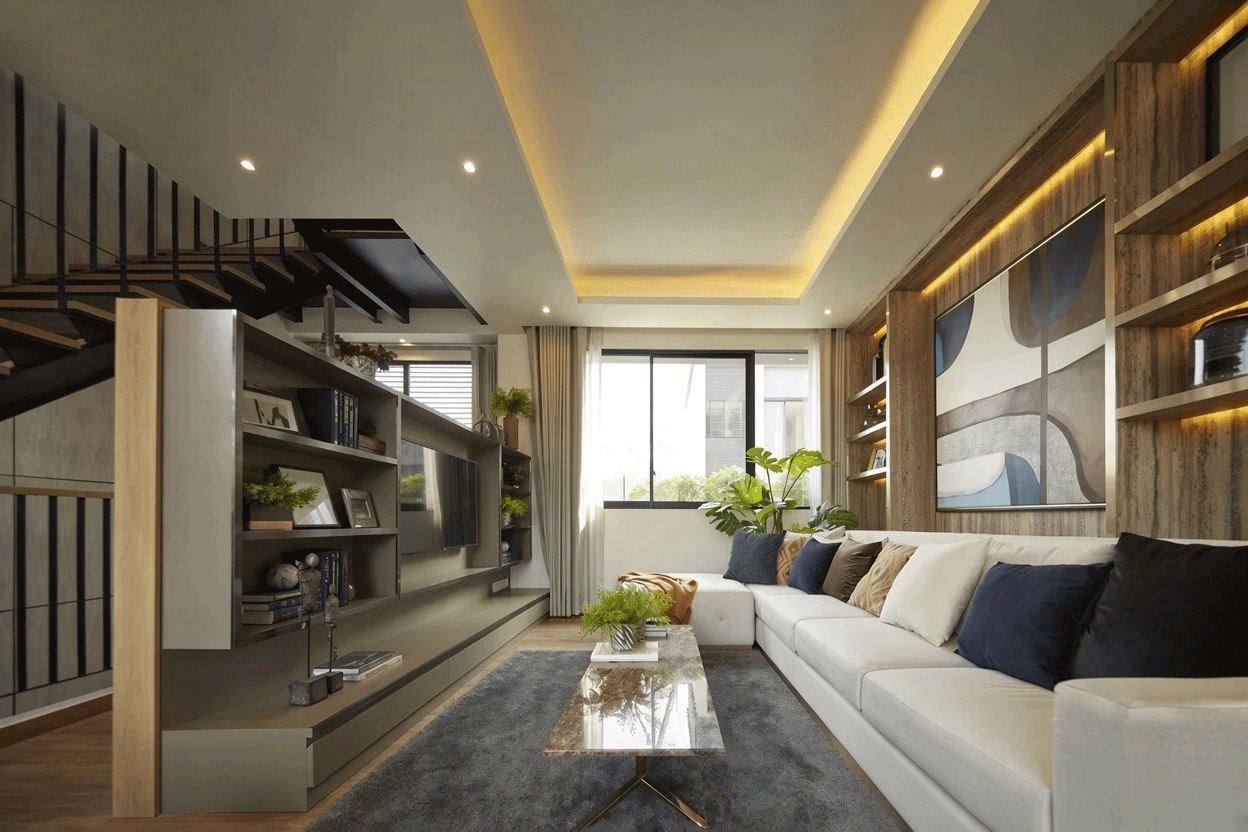
The living and dining areas combine minimalist loose furniture with the architectural character of the townhouse. A contemporary fabric sofa with metal legs provides a clean visual base for the living area, while the dining furniture follows the same restrained aesthetic.
A dining table with a sintered stone top and stainless steel legs is paired with coordinating armchairs, creating a consistent combination of materials and proportions. The result is a modern living environment that feels refined without becoming overly formal.
- 01 Minimalist fabric sofa
- 02 Metal furniture legs
- 03 Sintered stone dining table
- 04 Coordinated dining chairs
04 / Space & Function
Making a 243 Square Metre Home Feel More Open.
Space planning plays an important role in a townhouse environment. The interior uses the loft configuration to increase the sense of vertical and spatial continuity, while furniture and cabinetry are kept visually controlled.
Custom storage allows different functions to be integrated without introducing unnecessary furniture volume. At the same time, the loose furniture uses appropriately scaled forms to maintain circulation and preserve the open character of the living areas.
- Space-efficient cabinetry
- Integrated storage
- Open loft configuration
- Compact loose furniture
- Residential functionality
Material & Finish
Grey Tones. Wood Grain. Contemporary Surfaces.
The material palette combines painted panel surfaces, wood-grain finishes, upholstery, metal and sintered stone to create a contemporary residential interior. The combination adds depth to the neutral colour palette while maintaining a consistent minimalist character.
Painted Panel Surfaces
Grey painted panels provide a clean contemporary finish across selected custom cabinetry and interior furniture elements.
Wood-Grain Finishes
Light and dark wood-grain surfaces introduce warmth and visual contrast into the otherwise neutral interior palette.
Sintered Stone
Sintered stone is used for the dining table surface, combining a refined appearance with practical everyday performance.
Metal
Metal and stainless steel elements create a lighter contemporary appearance in the sofa and dining furniture.
Lohabour / Manufacturing
Custom Furniture Developed Around the Home.
Residential furniture and cabinetry need to respond directly to the dimensions and functions of the space. Unlike standard furniture, custom elements can be coordinated with room layouts, storage requirements and the overall interior design.
For AIRES Rama 9, Lohabour's scope combined custom cabinetry with loose furniture, allowing the different elements of the home to follow a consistent design and material direction.
Design Development
Understanding the interior layout, furniture requirements and desired design language.
Material Selection
Coordinating grey finishes, wood-grain surfaces, upholstery, metal and tabletop materials.
Engineering
Developing practical dimensions and construction details for cabinetry and furniture.
Production
Manufacturing custom cabinetry and loose furniture according to the project specifications.
Quality Control
Checking furniture construction, finishes and overall consistency before delivery.
Project Details
- Project
- AIRES Rama 9 Town House
- Location
- Suan Luang, Bangkok, Thailand
- Year
- 2019
- Sector
- Residential / Townhouse
- Property Size
- 243.43 m²
- Layout
- 3 Bedrooms · 3 Bathrooms
- Cabinetry
- Kitchen Cabinets · Bathroom Cabinets · Wardrobe · TV Wall Unit
- Loose Furniture
- Sofas · Dining Tables · Dining Chairs
- Design Direction
- Italian-inspired · Contemporary · Minimalist
Project / AIRES Rama 9
A Complete Furniture Language for Contemporary Living.
AIRES Rama 9 demonstrates how custom cabinetry and loose furniture can be developed together as one interior system. From kitchen and bathroom storage to wardrobes, TV units, sofas and dining furniture, Lohabour combines practical space planning with contemporary materials and minimalist forms to create a refined residential environment.