Residential / Custom Furniture
Estara Haven
Pattanakarn 20
Project Overview
Contemporary Furniture for a Modern Bangkok Townhouse.
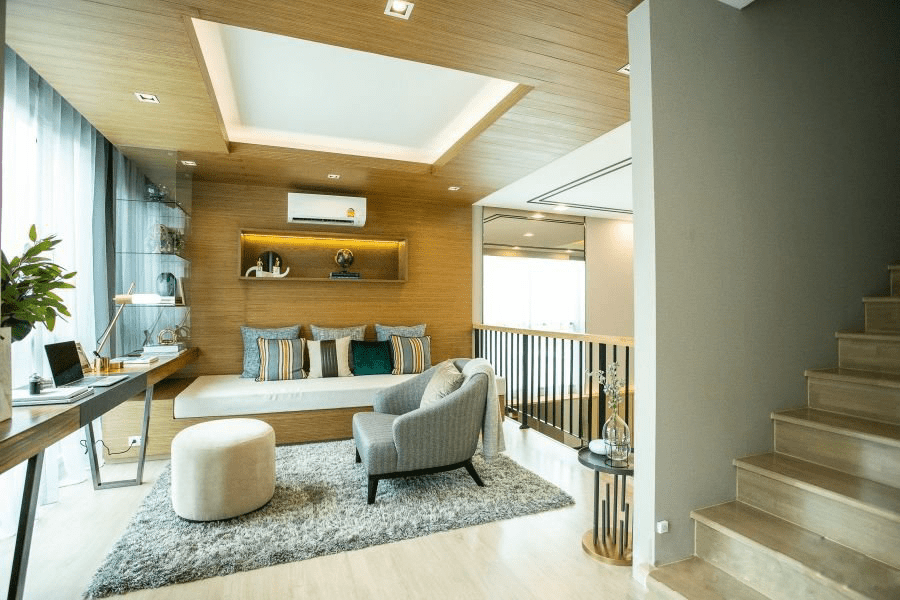
Estara Haven Pattanakarn 20 is a 180 square metre townhouse with two bedrooms and three bathrooms, located in Suan Luang, Bangkok.
The interior follows a contemporary interpretation of light luxury and minimalism, combining clean architectural lines with warm wood textures, grey finishes and carefully integrated storage solutions.
Lohabour developed a complete furniture package covering kitchen cabinets, bathroom furniture, walk-in closet storage, sofas, dining furniture and coffee tables. The approach combines custom dimensions, practical storage and coordinated materials to create a unified interior throughout the home.
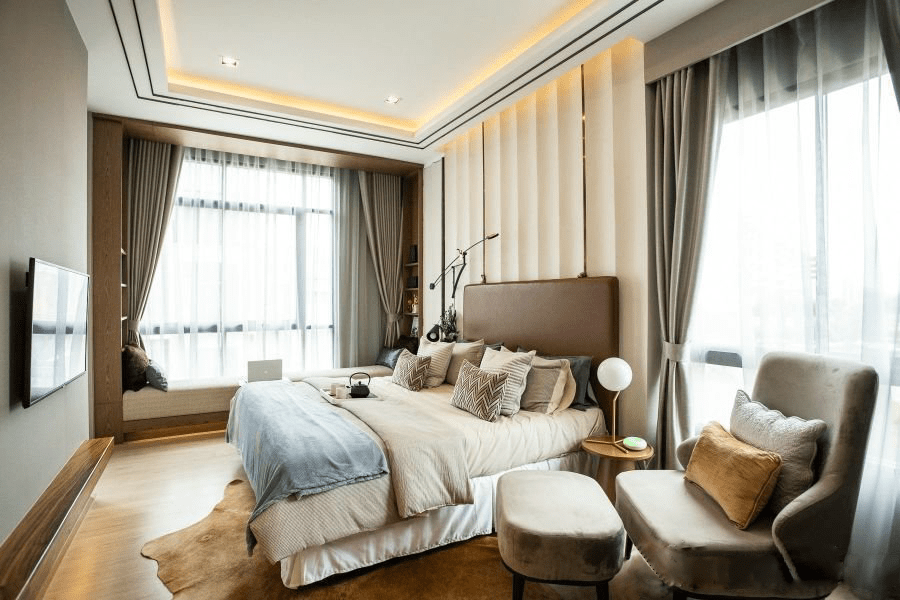
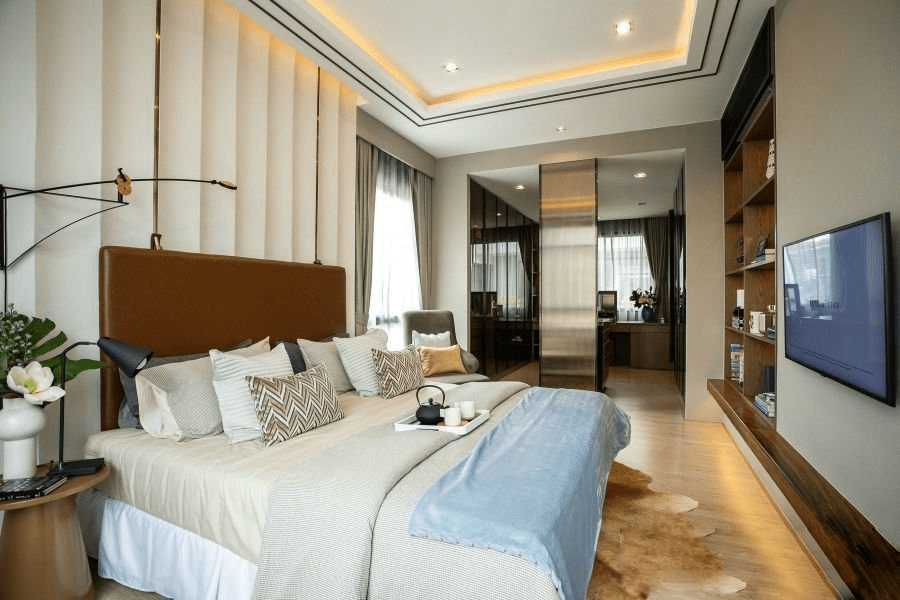
Custom bedroom furniture · Estara Haven Pattanakarn 20
01 / Design Direction
Light Luxury Through Material and Proportion.
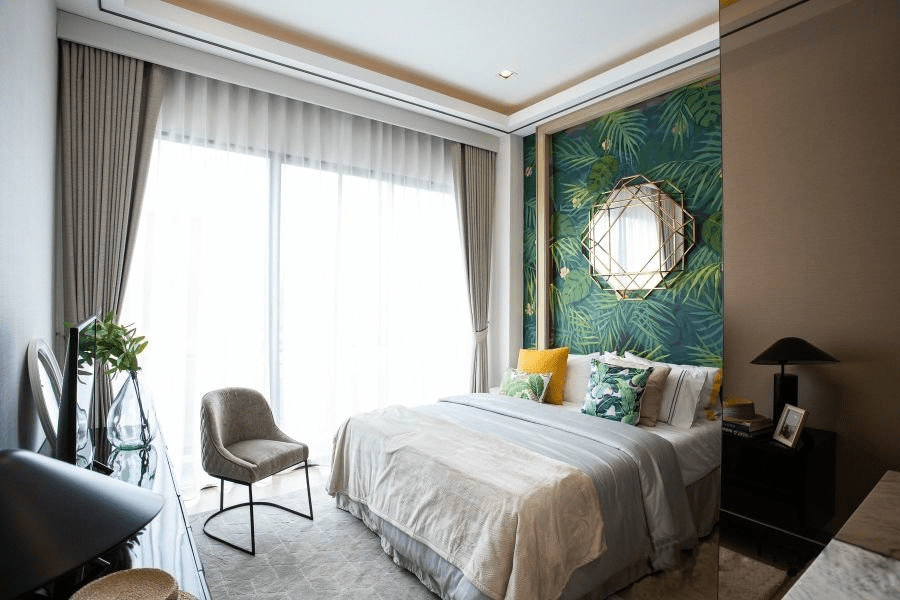
The interior follows a restrained interpretation of light luxury, combining contemporary furniture forms with carefully selected materials and finishes.
Grey tones, warm wood textures and subtle metallic details create a sophisticated palette without making the interior feel excessive. Handle-free furniture and clean lines reinforce the minimalist character of the townhouse while keeping the spaces practical for everyday living.
- 01 Contemporary minimalist forms
- 02 Grey and warm wood palette
- 03 Light luxury detailing
- 04 Integrated storage solutions
02 / Kitchen
A Kitchen Designed Around Clean Lines and Storage.
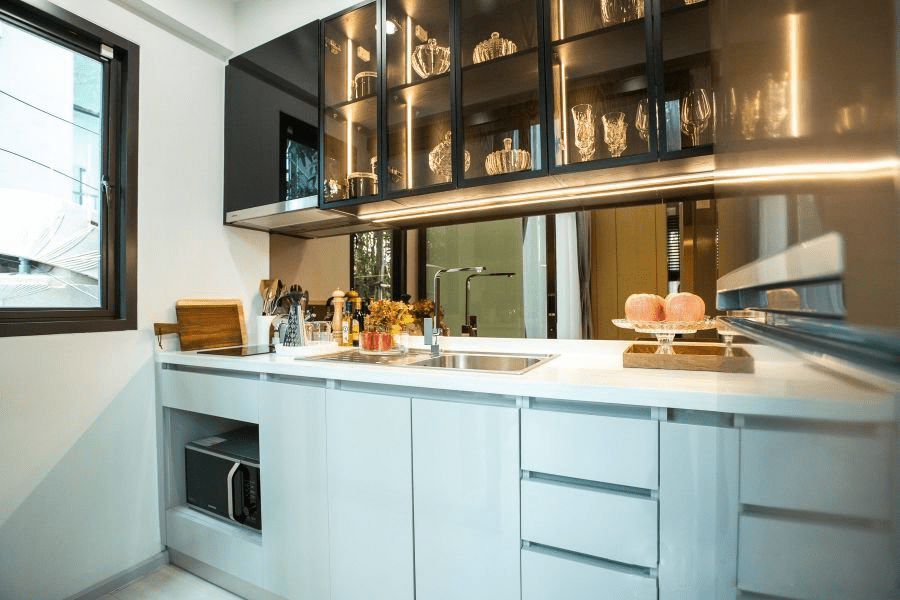
The kitchen combines upper and lower panel cabinets with aluminium-framed glass doors in a refined grey tone. Integrated LED sensor lighting adds functionality while creating a subtle visual effect beneath the cabinets.
Handle-free drawers reinforce the clean appearance of the kitchen and contribute to the overall minimalist character. The combination of wood texture, grey finishes and glass creates depth while keeping the furniture visually light.
- 01 Panel cabinet construction
- 02 Aluminium-framed glass doors
- 03 Integrated LED sensor lighting
- 04 Handle-free drawer design
03 / Walk-in Closet
Storage Designed as Part of the Interior.
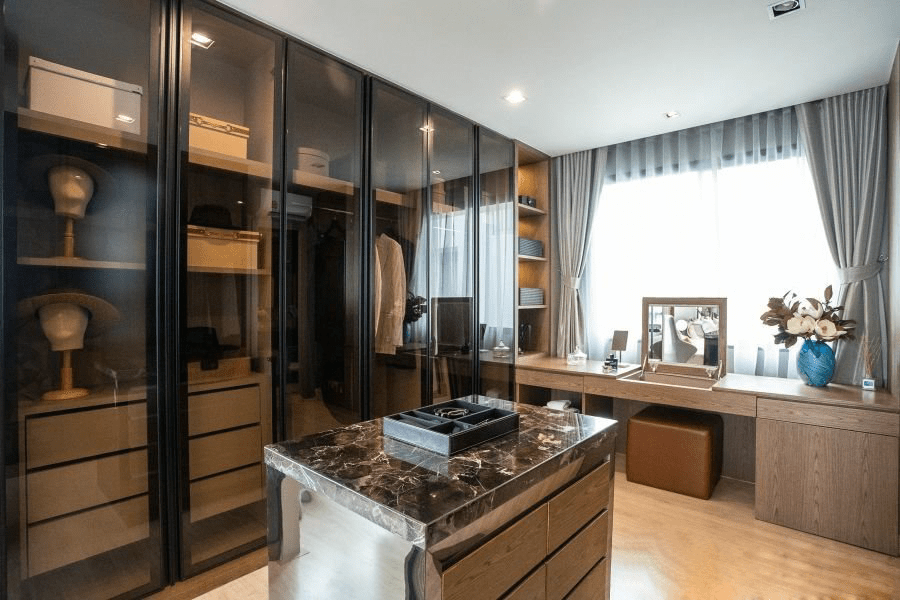
The walk-in closet continues the same aluminium and glass language used in the kitchen, creating visual consistency across the home.
The wardrobe incorporates dedicated storage drawers, hanging areas and an integrated dressing solution. A customised flip-up dressing table with mirror is positioned within the wardrobe area, making use of the available space while maintaining a clean and organised appearance.
- Aluminium-framed glass doors
- Integrated storage drawers
- Dedicated hanging space
- Custom dressing table with mirror
04 / Bathroom
Clean, Practical Bathroom Storage.
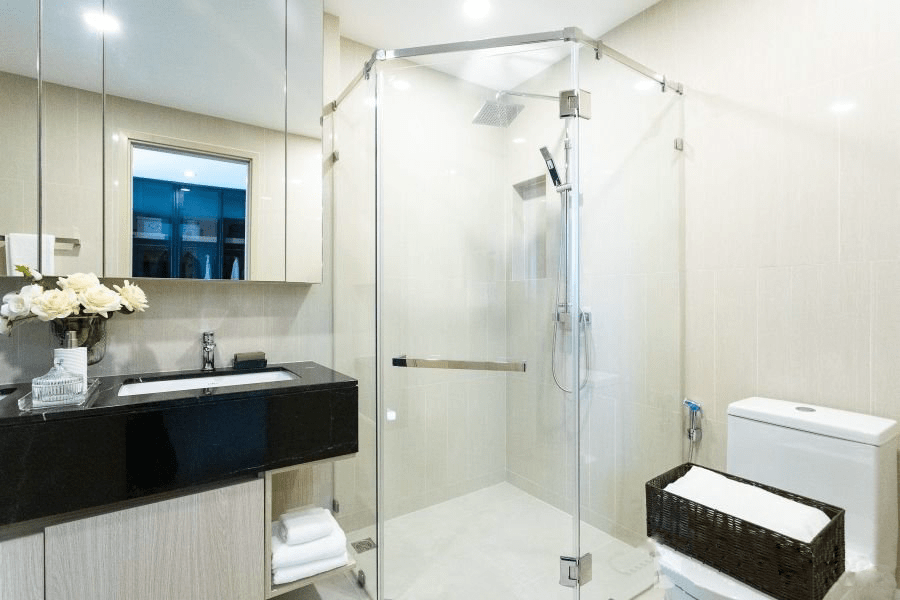
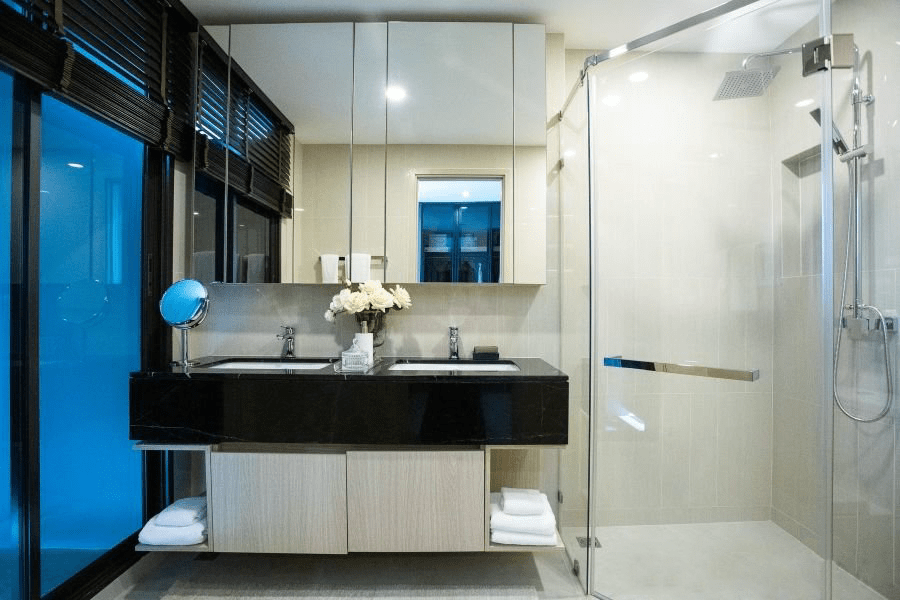
The bathroom furniture follows the same minimalist approach as the rest of the townhouse. The vanity base is suspended from the wall, creating a lighter visual appearance while making the floor easier to clean.
A matching wall cabinet provides additional storage while keeping everyday bathroom items organised and accessible. The combination of clean surfaces and coordinated finishes maintains continuity with the wider interior.
- Wall-mounted vanity base
- Integrated bathroom storage
- Easy-clean configuration
- Coordinated interior finishes
05 / Living & Dining
Minimalist Furniture with a Touch of Luxury.
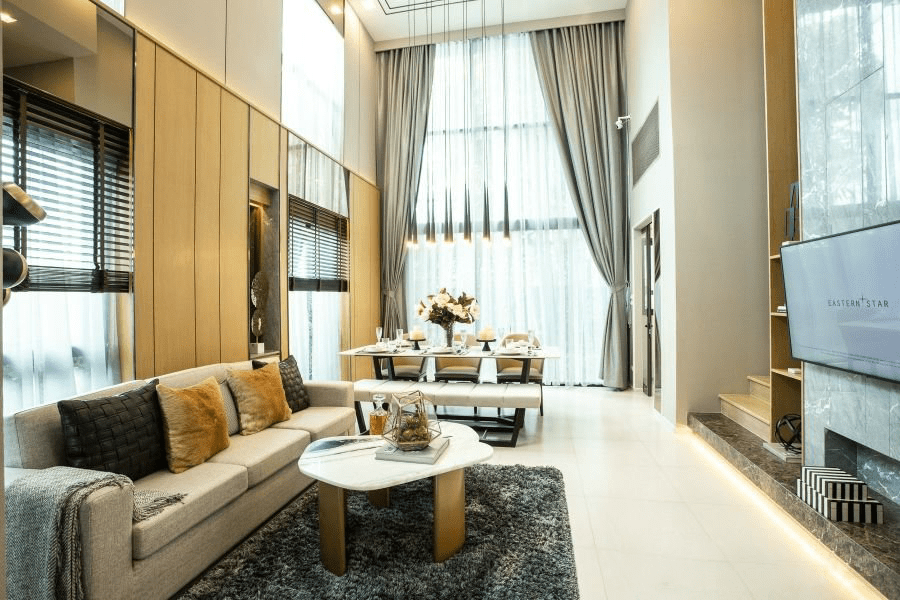
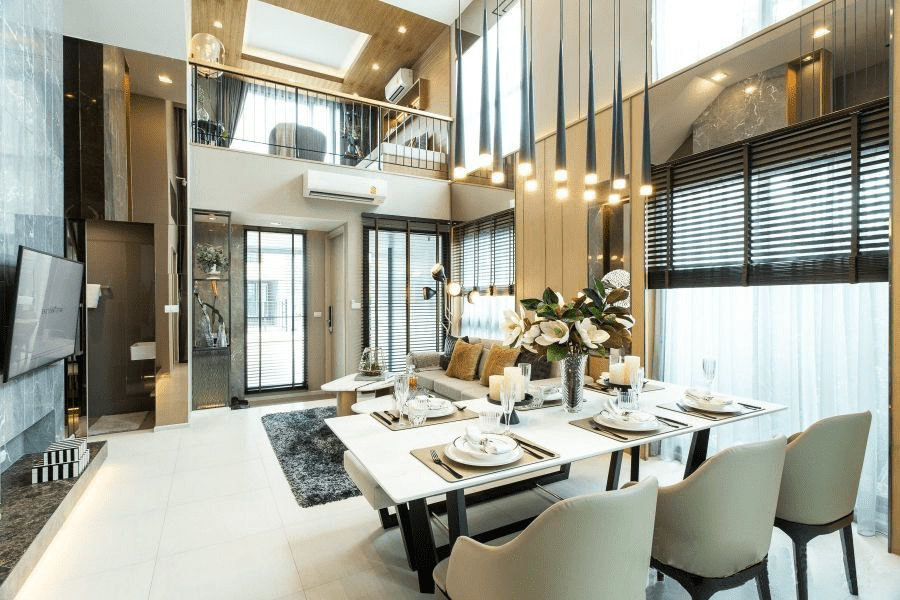
The living and dining areas combine soft upholstered furniture with refined hard-surface elements. A minimalist three-seat fabric sofa provides the main seating element, paired with a designer coffee table featuring a marble surface and stainless steel base.
The dining area follows the same material language, combining a marble-top dining table with leather armchairs supported by coordinated wooden legs. The result is a comfortable furniture arrangement that connects the living and dining spaces through colour, proportion and material.
- Three-seat fabric sofa
- Marble-top coffee table
- Stainless steel table base
- Leather dining armchairs
Material Palette
Grey Tones. Wood Texture. Refined Details.
The material palette combines contemporary finishes with practical residential furniture construction. Grey surfaces, wood textures, glass, metal and upholstered elements work together to create a consistent light-luxury interior.
Grey Finishes
Grey tones provide a sophisticated neutral base across the cabinetry and furniture while reinforcing the contemporary character of the home.
Wood Textures
Warm wood-grain finishes introduce natural character and balance the cooler grey surfaces throughout the interior.
Aluminium & Glass
Aluminium-framed glass doors add visual lightness to the kitchen and walk-in closet while supporting the minimalist design language.
Marble & Metal
Marble surfaces and stainless steel details add subtle luxury to the living and dining furniture without overwhelming the space.
Lohabour / Manufacturing
Custom Furniture Built Around the Space.
Residential furniture needs to fit the architecture precisely while maintaining a consistent design language throughout the home. For Estara Haven Pattanakarn 20, cabinetry and loose furniture were considered as one coordinated furniture solution.
Custom dimensions, integrated storage, material coordination and controlled finishing allow each element to work within the available space while maintaining the intended minimalist aesthetic.
Space & Specification
Understanding room dimensions, storage requirements and the intended interior design.
Material Selection
Coordinating panels, glass, aluminium, wood textures, upholstery and hard surfaces.
Custom Engineering
Developing furniture dimensions and construction details around the townhouse layout.
Prototype
Checking proportions, functionality, finishes and construction details before production.
Production
Manufacturing cabinetry and loose furniture according to the approved specifications.
Quality Control
Checking furniture construction, finishes and overall consistency before delivery.
Project / Gallery
Inside Estara Haven Pattanakarn 20.
Project Details
- Project
- Estara Haven Pattanakarn 20
- Location
- Suan Luang, Bangkok, Thailand
- Year
- 2021
- Sector
- Residential / Townhouse
- Property
- 180 m² · 2 Bedrooms · 3 Bathrooms
- Furniture
- Kitchen Cabinets · Bathroom Cabinet · Walk-in Closet · Sofas · Dining Tables & Chairs · Coffee Tables
- Design Direction
- Contemporary · Minimalist · Light Luxury
- Approach
- Custom Furniture & Cabinet Manufacturing
Project / Estara Haven Pattanakarn 20
A Complete Furniture Solution for Modern Living.
For Estara Haven Pattanakarn 20, Lohabour brought cabinetry and loose furniture together as one coordinated interior solution. From the kitchen and walk-in closet to the bathroom, living room and dining area, each element combines practical storage, contemporary materials and custom proportions to create a refined and comfortable townhouse environment.